



BEDS4
BATHS2 full 1 partial
SQUARE FEET2,884
MLS#MDHW2067114
STATUSACTIVE
PROPERTY TYPEResidential - Single Family
SUBDIVISIONCARDINAL FOREST
SCHOOLHOWARD COUNTY PUBLIC SCHOOLS
Property Description
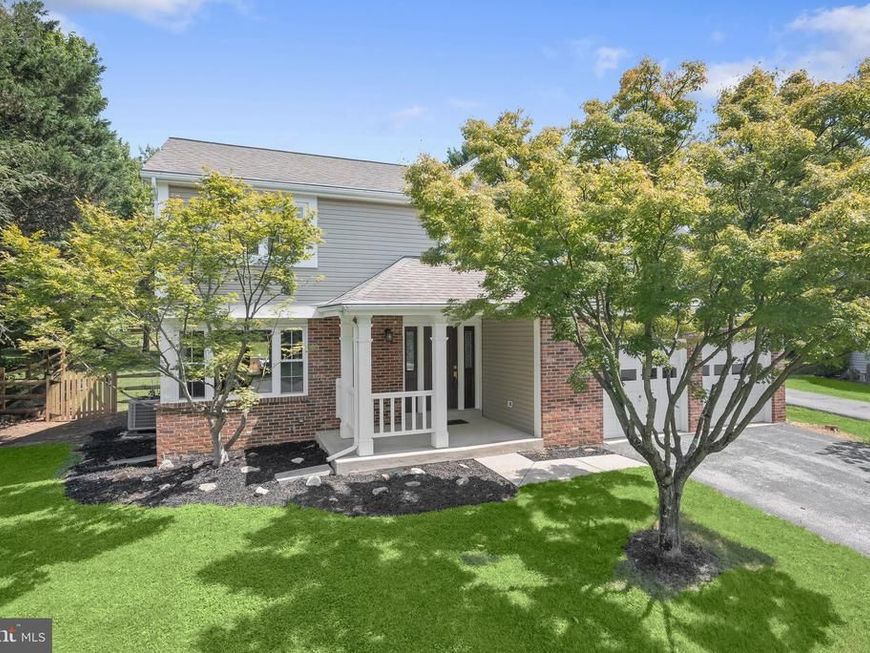
Beautifully updated throughout, this three-level Colonial in Howard County’s desirable Cardinal Forest community offers a welcoming front porch, thoughtful renovations, and inviting indoor-outdoor living. A freshly painted interior, renovated kitchen and primary bath, updated flooring, new fencing, and screened porch are among the many features and improvements that enhance the home. Inside, the foyer has been opened up, creating an airy introduction with a hallway leading to the kitchen, renovated approximately three years ago with no expense spared. White shaker cabinetry with undermount lighting, glass tile backsplash, stainless steel appliances including a double oven, touch faucet, quartz countertops, and pantry storage on either side of the refrigerator provide both style and function. A unique mobile island with additional storage and breakfast bar can be easily moved and reconfigured to suit your needs. Adjacent to the kitchen, the family room features a cozy fireplace, built-in bookcase, and sliding glass door opening to the screened porch. Formal living and dining rooms add versatility, with the living room highlighted by a picture window overlooking a Japanese Red Maple tree and the dining room offering French doors to the deck. A renovated powder room completes the main level. Upstairs, four bedrooms include a spacious primary suite with built-in vanity area, walk-in closet, and fully renovated en-suite bath. Completed approximately five years ago, the bath features a raised ceiling, double-sink vanity, and floor-to-ceiling tiled shower. Two additional bedrooms received new carpeting just weeks ago, while the fourth features luxury vinyl plank flooring that matches the shared full bath, installed in 2026. The finished lower level provides a recreation room with luxury vinyl plank flooring, decorative ceiling, and laundry room. Outside, a fenced backyard creates an expansive setting for entertaining and relaxing. The screened porch features a cathedral ceiling and opens to a composite deck with built-in seating and planters overlooking the sprawling yard. The fence was replaced in 2026. A two-car garage and driveway provide ample parking. Additional updates include HVAC replacement in 2019 and water heater replacement in 2018. Wood-clad trim, along with gutter guards, contributes to the home’s lower-maintenance exterior. With thoughtful updates, versatile living spaces, and inviting outdoor areas, this Cardinal Forest Colonial offers a beautifully maintained home designed for both everyday living and entertaining.
Upcoming Open Houses
Open House Saturday August 15th, 1:00pm - 3:00pm
Open House Sunday August 16th, 1:00pm - 3:00pm
Property Features
Property Type: Residential - Single Family
Basement: Yes
Basement: Full, Connecting Stairway, Daylight, Partial, Fully Finished, Interior Access, Windows
Cooling: Central A/C
Fireplaces: 1
Fuel Type: Electric
Garage: 2
Heating: Heat Pump(s)
Home Style: Colonial
Lot Size: 0.32 Acres
Stories: 3.0
Taxes: $7,556
Year Built: 1985
Feature Descriptions
Additional Structures: Above Grade, Below Grade
Appliances: Dryer, Washer, Dishwasher, Exhaust Fan, Disposal, Refrigerator, Icemaker, Stove, Built-In Microwave, Oven - Double, Oven/Range - Electric, Water Heater
Exterior: Frame, Brick, Vinyl Siding
Exterior: Sidewalks, Exterior Lighting
Fencing: Split Rail, Wood
Fireplace: Mantel(s), Wood
Flooring: Hardwood, Luxury Vinyl Plank, Carpet, Ceramic Tile
Interior: Breakfast Area, Combination Dining/Living, Combination Kitchen/Dining, Combination Kitchen/Living, Dining Area, Chair Railings, Family Room Off Kitchen, Formal/Separate Dining Room, Kitchen - Eat-In, Primary Bath(s), Recessed Lighting, Upgraded Countertops, Attic, Bathroom - Tub Shower, Bathroom - Stall Shower, Carpet, Floor Plan - Traditional, Kitchen - Island, Walk-in Closet(s), Wood Floors, Ceiling Fan(s)
Lot: Front Yard, Landscaping, Rear Yard, SideYard(s)
Lot Dimensions: 0.32 Acre(S)
Parking Features: Asphalt Driveway
Parking Notes: 2 Total Parking Spaces
Rooms: Living Room, Dining Room, Primary Bedroom, Bedroom 2,Bedroom 3,Bedroom 4,Kitchen, Family Room, Foyer, Laundry, Recreation Room
Sewer: Public Sewer
Special View Info: Garden/Lawn
SQFT Above Finished: 2236
SQFT Below Finished: 648
SQFT Total Finished: 2884
Structure Type: Detached
Total Garage/Parking Spaces: 2
Water: Public
Windows: Double Pane, Vinyl Clad, Screens
Room Sizes
Primary Bedroom: 19 x 12 Level - Upper 1
Bedroom 2: 11 x 9 Level - Upper 1
Bedroom 3: 14 x 13 Level - Upper 1
Bedroom 4: 12 x 13 Level - Upper 1
Foyer: 5 x 11 Level - Main
Living Room: 15 x 13 Level - Main
Dining Room: 13 x 10 Level - Main
Kitchen: 12 x 17 Level - Main
Family Room: 18 x 12 Level - Main
Recreation Room: 25 x 24 Level - Lower 1
Laundry: 7 x 6 Level - Lower 1
Local Schools
High School: RESERVOIR
Elementary School: FULTON
School District: HOWARD COUNTY PUBLIC SCHOOLS
Listed By / Shown By
Listed By
Agency Name: Northrop Realty
Agency Phone: 4105310321
Shown By
Agent Name: Kelly Goeller
Agent Phone: (410) 227-6420
Agency Title: Berkshire Hathaway HomeServices Homesale Realty

 First American
Estimate Your Payment
Estimated Payment
$ 2,454.66 per month $1,613.54 Principal & Interest $629.67 Property Tax $211.46 Homeowner's Insurance



 Corporate Office - 215 S Centerville Rd. Lancaster, PA 17603
8733 Cardinal Forest Circle | MLS# MDHW2067114
This single family home located at 8733 Cardinal Forest Circle, Laurel, MD 20723 is currently listed for sale with an asking price of $725,000. This property was built in 1985 and has 4 bedrooms and 2 full and 1 partial baths with 2884 sq. ft. Cardinal Forest Circle is located in the CARDINAL FOREST subdivision within the HOWARD COUNTY PUBLIC SCHOOLS school district. Search CARDINAL FOREST real estate on kellygoeller.homesale.com today.